Building an independent Home Construction Cost in bangalore represents far more than a simple milestone; it is the physical realization of personal legacy, family security, and architectural self-expression. In a rapidly evolving urban landscape where neighborhoods shift seamlessly from historic residential blocks to bustling technology corridors, executing a successful residential project requires deep local knowledge.
As we navigate the contemporary real estate and engineering climate of Bengaluru, the parameters governing residential development have grown increasingly complex. From updated setback mandates under the Greater Bengaluru Area framework to regional soil variances and specialized material specifications, managing a construction project demands foresight and strategic planning.
At Pentahouse, our foundational philosophy centers on empowering landowners with absolute clarity. Financial overruns and project delays rarely stem from a single large mistake; instead, they are the cumulative result of minor structural oversights, vague material specifications, and a lack of understanding regarding municipal guidelines. This comprehensive operational blueprint breaks down the underlying forces that shape a construction budget in Bangalore, providing the insights needed to guide your vision from excavation to key handover.
1. The Core Split: Structural Skeleton vs. Finishing Assets
To build a reliable budgeting strategy, you must first understand how a building’s physical components are divided. In professional turnkey construction, resources are split into two major phases: the Civil Superstructure and the Finishing Architecture.
                           [Total Capital Allocation]
                                        │
         ┌──────────────────────────────┴──────────────────────────────┐
         ▼                                                             ▼
[The Civil Skeleton]                                         [The Finishing Assets]
 • Earthwork & Excavation                                     • Joinery & Windows
 • Reinforced Concrete (RCC)                                  • Flooring & Tiling
 • Solid Block Masonry                                        • Interior Wall Skin
 • Sub-surface Waterproofing                                  • External Facade Panels
The Civil Skeleton
The civil structure represents the permanent, unalterable framework of your residence. It includes deep earthworks, foundation footings, Reinforced Cement Concrete (RCC) pillars, intermediate beams, floor slabs, and solid concrete block masonry for external and internal walls.
Skimping on raw materials during this phase to save resources is a critical error. Home Construction Cost in bangalore While an interior tile or light fixture can be easily replaced a decade down the line, a compromised foundation or a structural column built with sub-par steel cannot be retroactively fixed without catastrophic effort.
The Finishing Assets
Finishing architecture defines the tactile and visual character of your home. This phase encompasses wall plastering, specialized skimming putties, internal and external painting, flooring installations, bathroom tiling, plumbing fixtures, electrical switches, modular kitchen frameworks, and custom joinery like main entry doors and window glazing units. Unlike the civil skeleton, the finishing phase offers immense flexibility, allowing you to scale material specifications up or down based on your design preferences.
2. Spatial Parameters: How Plot Sizes and Layout Design Drive Budgets
The physical dimensions of your land plot dictate your home’s layout options, structural requirements, and architectural choices. In Bangalore, standard site configurations create distinct planning scenarios.
Compact Urban Footprints (e.g., 30×40 Sites)
A traditional urban plot requires highly efficient vertical space planning. Home Construction Cost in bangalore Because local building bylaws mandate specific setbacks on all four sides to maintain ventilation and natural light, the actual buildable footprint is constrained.
Designers often utilize open-plan layouts, multi-level duplex steps, and skylight-covered central courtyards to maximize natural light. Structurally, these projects require careful vertical alignment, ensuring utility lines run smoothly through compact vertical shafts.
Medium and Extended Parcels (e.g., 30×50 and 40×60 Sites)
Larger land parcels allow for greater architectural freedom, including dedicated multi-car ports, wrap-around green buffer zones, grand double-height living areas, and separate Home Construction Cost in bangalore offices or entertainment lounges.
As the physical span of your ceilings and open spaces grows, structural engineering requirements become more complex. Home Construction Cost in bangalore Spanning large rooms without central supporting pillars requires thicker concrete slabs, heavier reinforcement steel beams, and precise structural engineering to distribute weight safely across the foundation.
3. Material Gradients: Defining the Quality Spectra
The materials specified in your construction contract have the greatest direct impact on your overall project budget. Home Construction Cost in bangalore Rather than relying on generic descriptions like “premium quality,” professional builders categorize materials into distinct, verifiable technical tiers.
| Architectural Tier | Structural Framework Components | Interior Finishes & Joinery Assets |
| Value Focus | Standard local cement blends, Fe 500 grade structural steel, standard solid concrete block partitions. | Ceramic flooring tiles, basic polished flush doors, standard aluminum windows, and basic local plumbing fixtures. |
| Premium Standard | Branded Portland Pozzolana Cement (PPC), Fe 550D TMT reinforced steel bars, high-density solid concrete blocks. | Large-format vitrified floor tiling, anti-skid bathroom surfaces, solid teak wood main entry frames, and branded plumbing collections. |
| Elite Custom | High-grade Ordinary Portland Cement (OPC) for primary casting, premium corrosion-resistant TMT steel bars. | Italian marble floor installations, engineered hardwood bedroom flooring, customized heavy-duty UPVC window frames with performance safety glass. |
The Critical Role of MEP Systems
Mechanical, Electrical, and Plumbing (MEP) infrastructure serves as the hidden nervous system of your home. Opting for unbranded or lower-tier electrical conduits and plumbing lines inside your walls can lead to catastrophic short circuits or hidden water leaks that slowly erode your concrete.
High-performance builds use fire-retardant, low-smoke multi-strand copper cables housed inside heavy-gauge PVC pipes, alongside multi-layer composite plumbing lines with fusion-welded joints to eliminate leak risks.
4. Bangalore’s Regional Cost Drivers: Site and Logistics
Two identical architectural blueprints built on opposite sides of Bengaluru can require vastly different budget allocations due to local geographical and logistical factors.
Sub-Surface Geological Conditions
Bangalore’s soil profile varies dramatically by region.
- Established Central and Southern Neighborhoods (e.g., Jayanagar, Basavanagudi): These areas often feature hard granite layers or dense red soil close to the surface, which provides excellent bearing capacity and allows for standard foundation depths.
- Rapidly Developing Peripheral Zones (e.g., portions of East and North Bangalore): These regions frequently present loose, filled-up topsoil or water-retentive clay formations. Building securely on soft soil requires advanced engineering solutions, such as deep raft slabs or structural pile foundations that anchor directly into deep rock strata, preventing uneven settling over time.
Micro-Market Logistics and Site Accessibility
The logistics of moving material to your site can heavily influence your project’s pace and budget efficiency.
- Dense Urban Neighborhoods: Constructing in older residential sectors with narrow lanes, low-hanging overhead lines, and strict community rules requires specialized planning. Large concrete transit mixers and heavy delivery trucks cannot access these sites directly. Materials must be unloaded at distant transit points and transferred to the plot using smaller vehicles, which increases handling overhead and manual labor tracking.
- Developing Suburbs: Open suburban locations offer ample space for on-site material storage, easy concrete mixer access, and streamlined staging workflows, which minimizes extra transport steps.
5. Navigating Regulatory Clearances and Municipal Compliance
In 2026, building a Home Construction Cost in bangalore without strict adherence to municipal codes carries severe financial and legal risks. Local municipal bodies use digital verification platforms to enforce building codes strictly.
                           [Regulatory Roadmap]
                                    │
    ┌───────────────────────────────┼───────────────────────────────┐
    ▼                               ▼                               ▼
[e-Khata Verification]     [Plan Sanction Filing]       [Utility Approvals]
 Ensures clear, legal       Mandatory review via         Secures permanent water,
 ownership before design.   Sakala portal.               sewage, and power links.
The Foundation of Approvals: e-Khata
Before drafting an architectural line, you must verify your land’s registration status. An active, legally clear e-Khata profile is mandatory for all new building plan submissions. It serves as definitive proof of ownership and layout regularisation, protecting your project from future legal disputes or sudden construction stops.
Plan Sanctioning and Building Bye-Laws
All residential designs must be submitted through the municipal Sakala platform for automated building plan scrutiny. This review ensures compliance with critical local parameters:
- Floor Area Ratio (FAR): The ratio determining the total allowable buildable space relative to your plot size, capped based on the width of the road in front of your land.
- Mandatory Setbacks: Clear open corridors left around the perimeter of your building to ensure adequate emergency access, fire separation, and shared airflow.
- Height and Kitchen Restraints: Specific caps on vertical height levels and the number of independent kitchens allowed per residential plot, preventing unauthorized commercial multi-flat conversions in quiet neighborhoods.
The Role of the Occupancy Certificate (OC)
Once construction is complete, a formal inspection verifies that the physical building matches the approved plans. While recent regulations offer some exemptions for small plots with limited dimensions, larger residential structures must secure a formal Occupancy Certificate (OC). Without an OC, obtaining permanent electrical connections from BESCOM or water and sewage links from BWSSB becomes incredibly difficult.
6. The Step-by-Step Construction Timeline
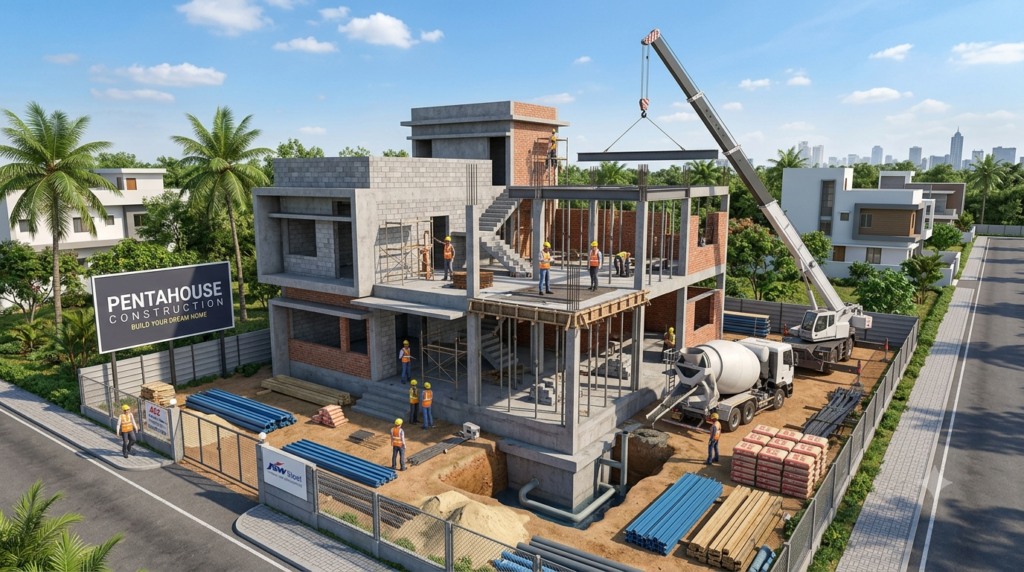
A well-crafted Home Construction Cost in bangalore requires an ordered, step-by-step construction timeline. Rushing structural curing cycles or overlapping trades too closely can compromise the quality and longevity of your build.
1.Geotechnical Assessment & Foundation Laying:Initial Weeks.
Conducting soil bearing capacity tests, clearing the plot, marking centerlines, excavating earth for footings, laying anti-termite treatments, and pouring the plinth beam.
2.RCC Superstructure Framework:Mid-Term Phase.
Erecting vertical reinforced columns, putting up horizontal beam shuttering, tying steel reinforcement meshes, and pouring concrete for successive floor slabs, followed by strict water-curing cycles.
3.Blockwork Masonry & Core MEP Rough-ins:Structural Integration.
Building exterior and interior walls with solid concrete blocks, followed by cutting precision chases into the walls to install hidden electrical conduits and plumbing pipelines.
4.Plastering & Multi-Layer Waterproofing:Protective Weather Sheathing.
Applying protective external cement plaster and smooth internal wall skimming. Executing multi-stage waterproofing across balconies, open terrace slabs, and bathrooms.
5.Tactile Finishes, Fixtures & Handover Readiness:Final Countdown.
Laying selected floor tiles or marble slabs, installing customized doors and windows, applying final paint coatings, mounting electrical switchboards, and testing plumbing fixtures before final inspection.
7. Strategic Risk Management and Budget Protection
Unplanned changes and unexpected site discoveries are the most common causes of budget overruns. Protecting your financial resources requires clear, disciplined project management strategies.
Prevent Mid-Stage Structural Alterations
One of the fastest ways to derail a budget is changing your mind about wall positions, room sizes, or window placements after concrete slabs and blockwork are completed. Dismantling cured masonry walls, rerouting embedded electrical lines, and altering structural beams adds significant labor and material expenses. Homeowners can avoid these costly adjustments by investing extra time in detailed 3D spatial reviews and finalizing floor plans before breaking ground.
Establish Built-in Infrastructure Early
Certain foundational items should be planned and integrated right from the initial foundation phase to avoid expensive retrofitting later:
- Rainwater Harvesting Pits: Integrating a dedicated rainwater harvesting system is a mandatory green building requirement for standard plots in Bangalore, helping recharge groundwater levels.
- Underground Water Sumps: Building a durable, multi-chamber concrete water storage sump below ground level early in the project provides a reliable water source for construction activities and serves as your main water reserve later.
- Renewable Energy Readiness: Ensuring your roof structure has clear, unshaded southern access and pre-installed electrical conduits for solar panel integration simplifies future sustainable energy upgrades.
The Pentahouse Philosophy: Turnkey Integration
Managing an independent construction project by hiring separate piecemeal contractors can quickly turn your dream build into a stressful management challenge. Coordinating between structural engineers, local masonry teams, independent electricians, and finishing carpenters often leads to communication gaps, shifting blame, and unexpected extra expenses.
At Pentahouse, we believe the homebuilding journey should be built on predictability and peace of mind. Our comprehensive turnkey model provides a single, unified point of accountability.
We take complete ownership of every phase of your project—from initial soil evaluation and architectural design to navigating municipal approvals, material sourcing, and day-to-day on-site engineering supervision. Every project detail is outlined in a transparent, itemized contract, ensuring your home is built to your exact specifications without unexpected surprises along the way.